


Property Details
108 GEORGE MCRAE ROAD W, Blue Mountains, Ontario, N0H1J0

Sales Representative
RE/MAX PROFESSIONALS NORTH, BROKERAGE* - Gravenhurst
Cell: (705) 646-4758
Tel: (705) 687-2243
Toll free: (877) 687-1243
$3,944,000 - For sale
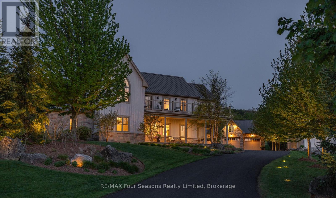
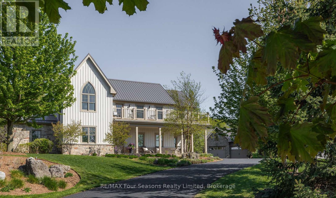
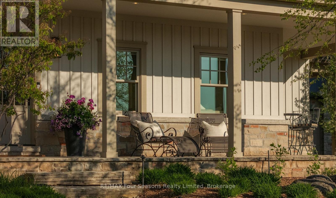
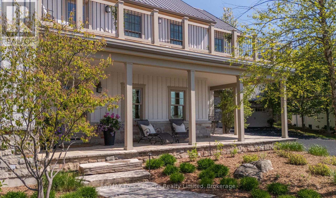
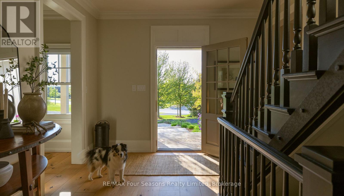
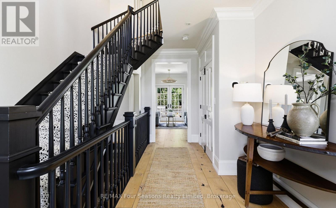
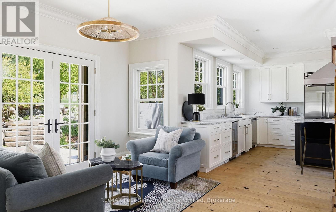
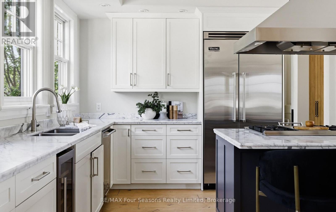
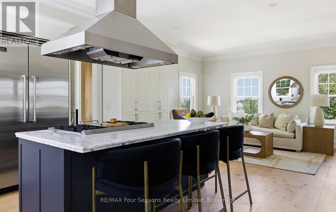
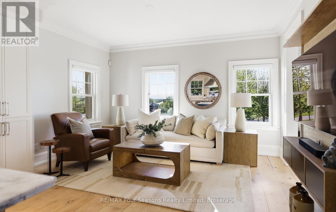
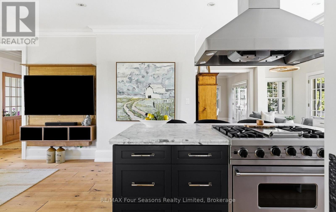
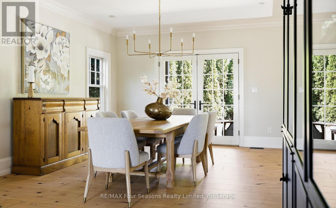
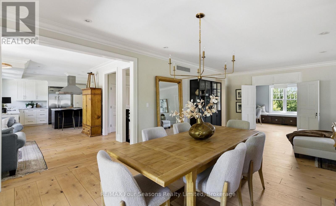
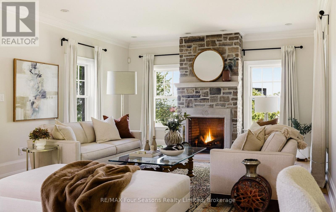
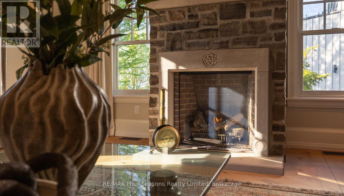
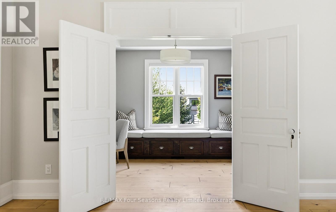
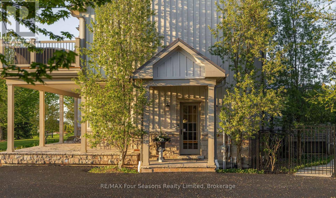
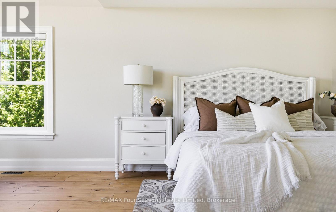
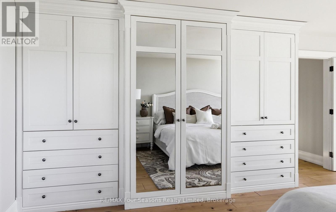
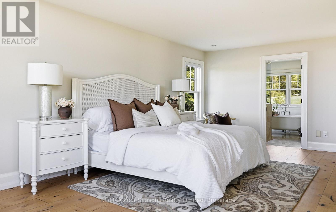
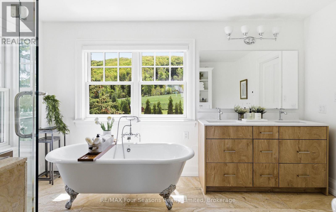
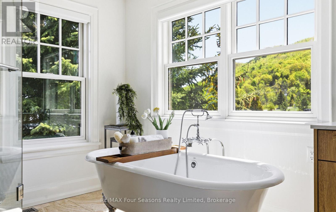
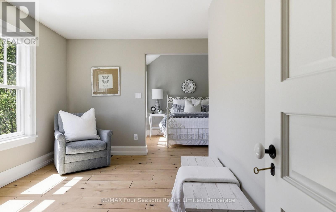
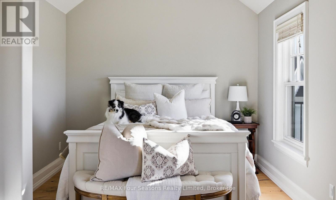
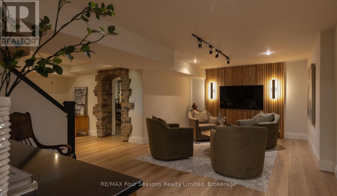
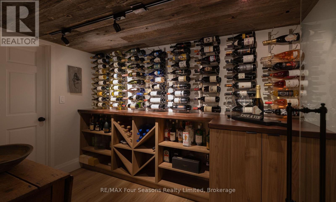
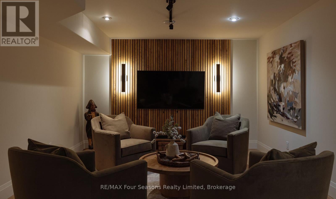
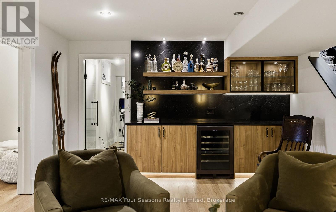
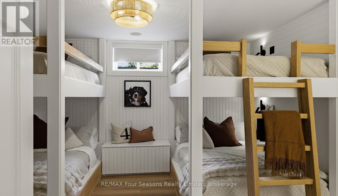
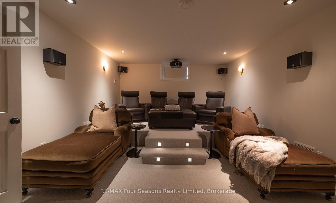
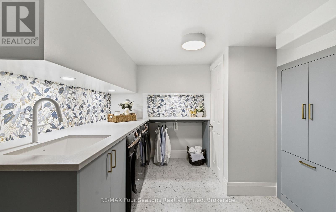
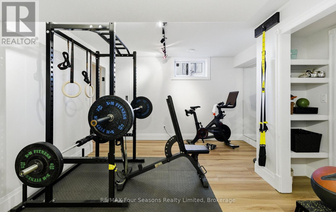
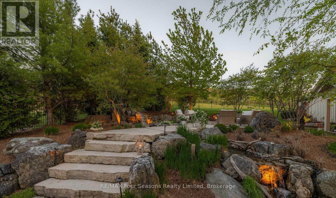
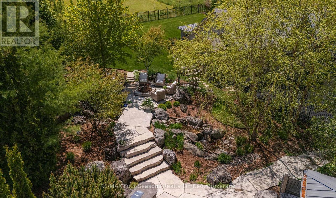
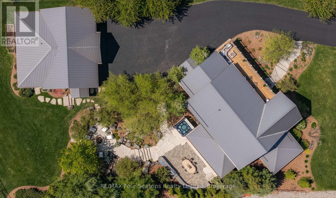
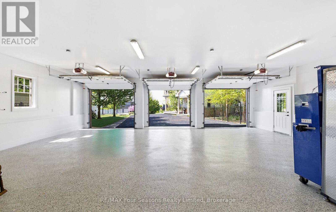
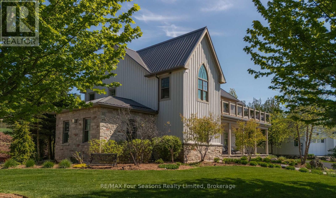
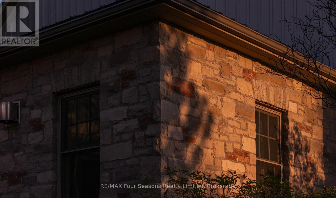
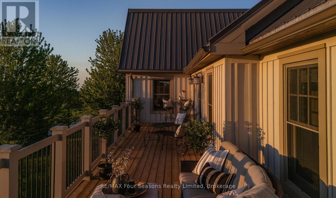
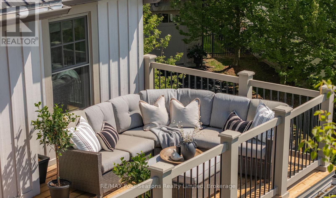
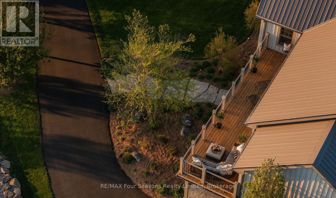
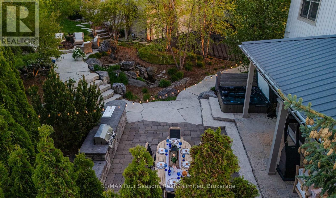
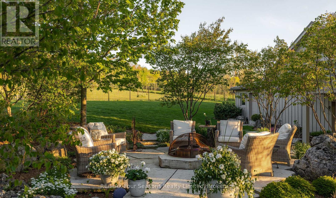
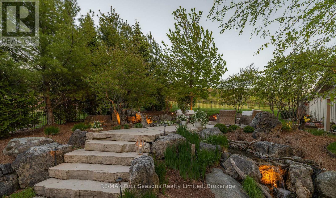
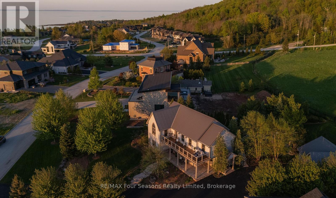
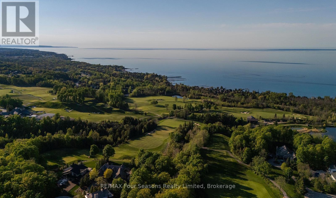
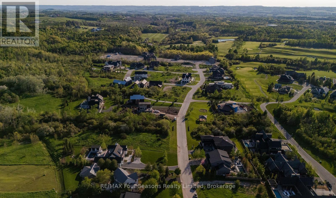
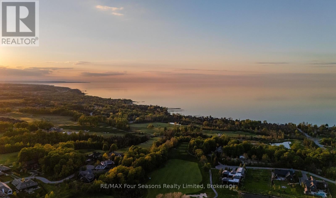
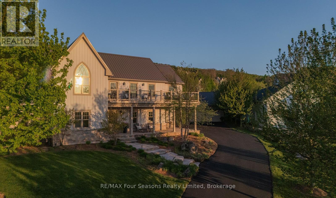
There are homes you visit and homes that stay with you. Perched at the base of the escarpment in the coveted Ridge Estates, this stunning 5,096 sq. ft. custom-built home has a warmth and character that newcomers feel the moment they walk in - large enough to gather everyone, yet intimate enough to feel like home from the very first step. The main floor draws you in with 9-ft ceilings, wide plank engineered hardwood, a natural stone gas fireplace that anchors the living and dining rooms, and a gourmet kitchen with Viking Professional appliances and marble countertops. Three bedrooms upstairs including a serene primary suite with Georgian Bay views and a five-piece ensuite with claw foot tub. Below, an entire world awaits - a theatre room, wine room, gym, games room, bar, and the much-loved Bunk-ma-hall that has made this home legendary among family and friends. Outside, award-winning landscape design by the Landmark Group unfolds across private limestone terraces, a shimmering water feature, and a firepit glowing under the stars. A geothermal system keeps the home warm and efficient through the coldest months, with in-floor heating on the lower level and in the bathrooms, and a heated 1,100 sq. ft. four-car garage completes this remarkable property. Autumn is a beautiful time to arrive. The escarpment turns to colour behind the house, the trails are quiet, and there is no finer place to watch the seasons change. The private Georgian Bay Golf Club is minutes away, with Georgian Peaks and Blue Mountain close behind for the winter, and Thornbury nearby for a coffee, the boutiques, or a long dinner at one of its celebrated restaurants. ** This is a linked property.** (id:2471)
Location DescriptionCross Streets: Camperdown & George McRae Road. ** Directions: Hwy 26 - South on Camperdown Road, right onto George McRae Road.
- Property Address:108 GEORGE MCRAE ROAD W, Blue Mountains, Ontario, N0H1J0
- Property Type:Single Family
- Community Name:Blue Mountains
- Title:Freehold
- Lot Size:101.4 x 262 FT|1/2 - 1.99 acres
- Sewage Type:Sanitary sewer
- Water Type:Municipal water
- Driveway:Detached Garage, Garage
- Parking Space Total:10
- Structure Style:House
- Bedrooms:3
- Bathrooms:5-Total 2-Partial
- Floor Space:3000 - 3500 sqft
- Heating Type:Natural gas, Other, Other
- Style:Detached
- Storeys:2
- Basement Type:Full (Finished)
- Foundation Type:Concrete
- Cooling Type:Air exchanger
- Appliances Included:Hot Tub, Barbeque, Garage door opener remote(s), Water Heater - Tankless, Water meter, Dishwasher, Dryer, Garage door opener, Home Theatre, Microwave, Stove, Washer, Window Coverings, Refrigerator
- Exterior Type:Wood, Stone
- Amenities Nearby:Ski area, Golf Nearby
| Type | Level | Dimensions |
|---|---|---|
| Bathroom | Second level | 2.87 m x 2.63 m |
| Bedroom 2 | Second level | 2.79 m x 3.05 m |
| Office | Second level | 4.34 m x 3.23 m |
| Primary Bedroom | Second level | 8.05 m x 4.12 m |
| Bathroom | Second level | 4.09 m x 3.15 m |
| Living room | Second level | 4.24 m x 3.48 m |
| Bedroom | Second level | 2.79 m x 3.1 m |
| Bedroom 3 | Basement | 4.04 m x 4.44 m |
| Family room | Basement | 4.03 m x 698 m |
| Cold room | Basement | 3.09 m x 1.9 m |
| Utility room | Basement | 7.16 m x 4.72 m |
| Laundry room | Basement | 2.77 m x 3.92 m |
| Media | Basement | 4.01 m x 6.06 m |
| Exercise room | Basement | 4.06 m x 4.3 m |
| Exercise room | Basement | 7.33 m x 2.95 m |
| Furnace | Basement | 3.59 m x 2.63 m |
| Bathroom | Basement | 2.35 m x 2.37 m |
| Kitchen | Main level | 4.24 m x 5 m |
| Living room | Main level | 8.25 m x 4.72 m |
| Dining room | Main level | 4.11 m x 3.81 m |
| Eating area | Main level | 3.53 m x 4.24 m |
| Family room | Main level | 4.42 m x 3.25 m |
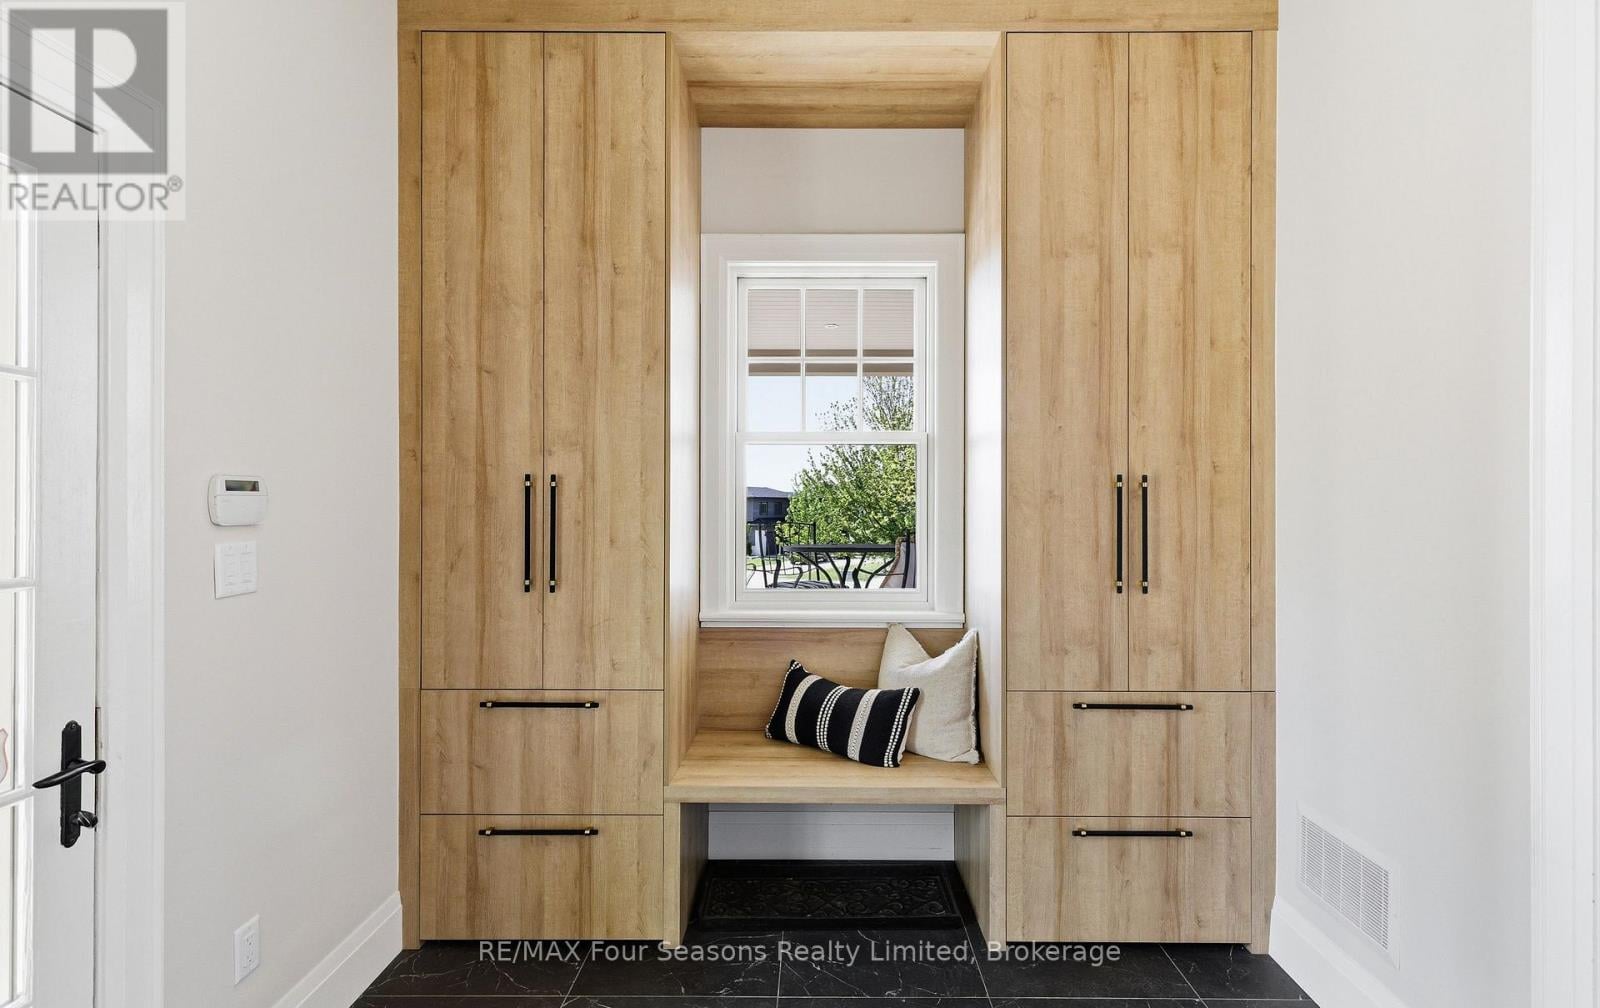
| Mud room | Main level | 2.62 m x 3.05 m |
Sales Representative
RE/MAX PROFESSIONALS NORTH, BROKERAGE* - Gravenhurst
Cell: (705) 646-4758
Tel: (705) 687-2243
Tollfree: (877) 687-1243

MLS®, REALTOR®, and the associated logos are trademarks of The Canadian Real Estate Association. This REALTOR.ca listing content is owned and licensed by REALTOR® members of The Canadian Real Estate Association.
- Map 108 GEORGE MCRAE ROAD W, Blue Mountains, Ontario, N0H1J0
- Neighbourhood Information
108 GEORGE MCRAE ROAD W, Blue Mountains, Ontario, N0H1J0
The out of province listing content on this website is not intended to solicit a trade in real estate. Any consumers interested in out of province listings must contact a person who is licensed to trade in real estate in that province.
The listing content on this website is protected by copyright and other laws, and is intended solely for the private, non-commercial use by individuals. Any other reproduction, distribution or use of the content, in whole or in part, is specifically forbidden. The prohibited uses include commercial use, "screen scraping", "database scraping", and any other activity intended to collect, store, reorganize or manipulate data on the pages produced by or displayed on this website.
Terms and Conditions
This website is operated by a member of The Canadian Real Estate Association (CREA). The content on this website is owned or controlled by CREA. By accessing this website, the user agrees to be bound by these terms of use as amended from time to time, and agrees that these terms of use constitute a binding contract between the user, and CREA.
The content on this website is protected by copyright and other laws, and is intended solely for the private, non-commercial use by individuals. Any other reproduction, distribution or use of the content, in whole or in part, is specifically prohibited. Prohibited uses include commercial use, "screen scraping", "database scraping", and any other activity intended to collect, store, reorganize or manipulate the content of this website.
REALTOR®, REALTORS®, and the REALTOR® logo are certification marks that are owned by REALTOR® Canada Inc. and licensed exclusively to The Canadian Real Estate Association (CREA). These certification marks identify real estate professionals who are members of CREA and who must abide by CREA's By-Laws, Rules, and the REALTOR® Code. The MLS® trademark and the MLS® logo are owned by CREA and identify the professional real estate services provided by members of CREA.
The information contained on this website is based in whole or in part on information that is provided by members of CREA, who are responsible for its accuracy. CREA reproduces and distributes this information as a service for its members, and assumes no responsibility for its completeness or accuracy.
We may at any time amend these Terms of Use by updating this posting. All users of this site are bound by these amendments should they wish to continue accessing the website, and should therefore periodically visit this page to review any and all such amendments.