


Property Details
1082 BEAUMONT FARM ROAD, Bracebridge (muskoka (n)), Ontario, P1L1X2

Sales Representative
RE/MAX PROFESSIONALS NORTH, BROKERAGE* - Gravenhurst
Cell: (705) 646-4758
Tel: (705) 687-2243
Toll free: (877) 687-1243
$3,995,000 - For sale
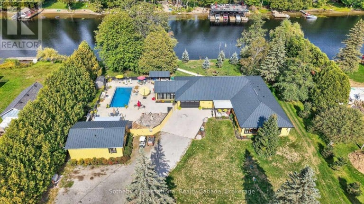
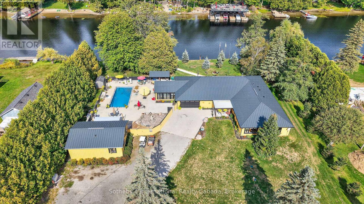
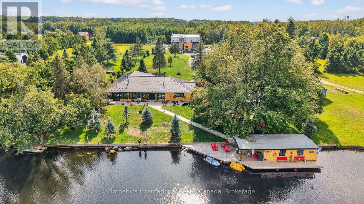
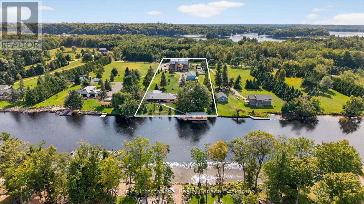
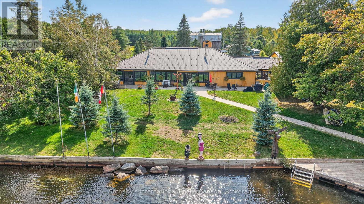
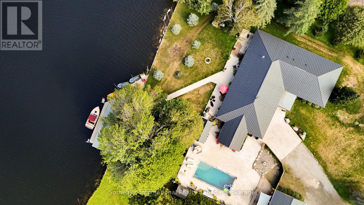
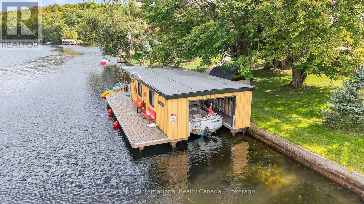
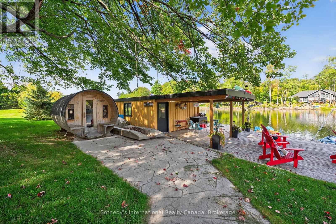
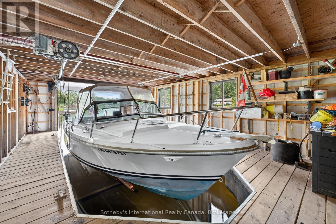
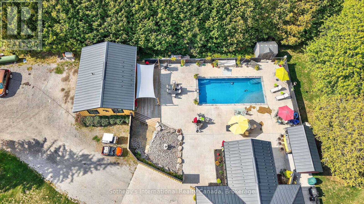
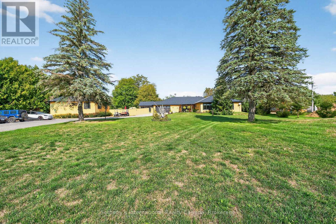
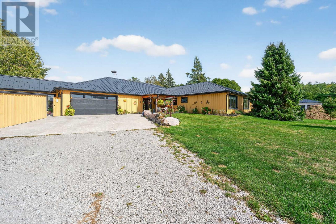
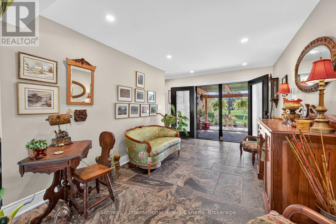
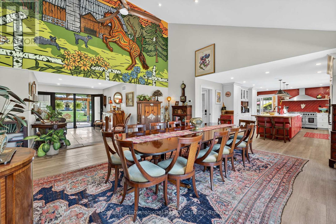
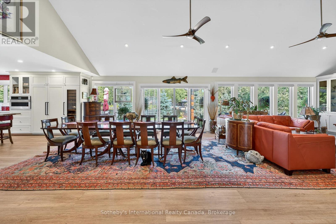
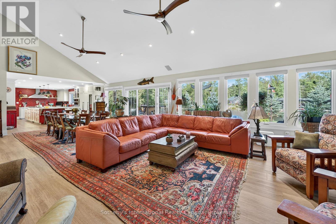
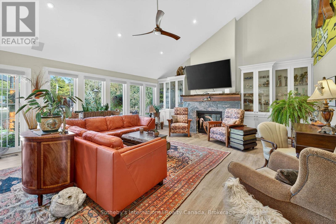
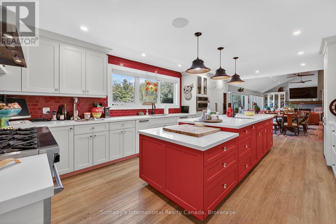
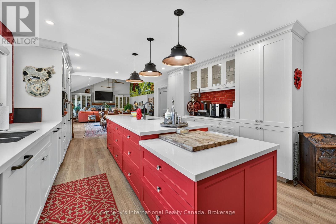
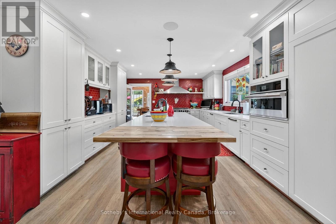
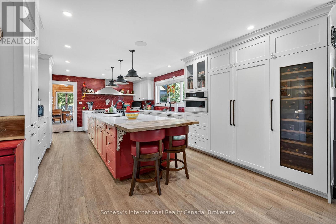
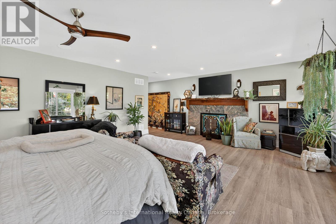
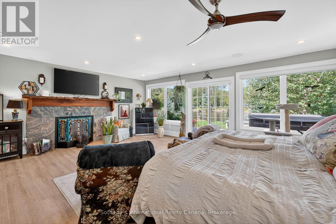
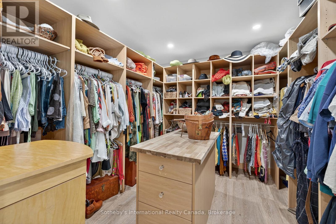
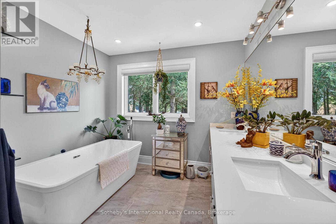
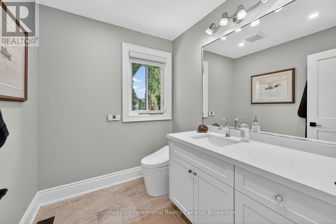
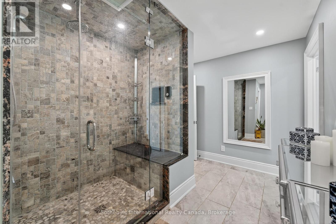
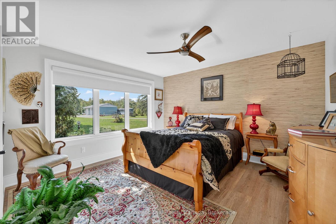
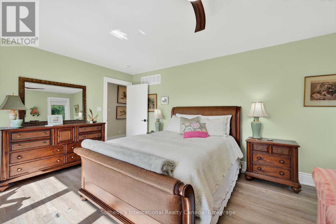
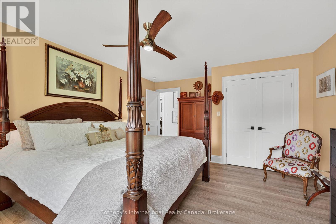
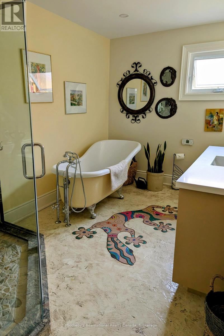
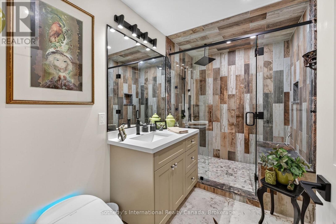
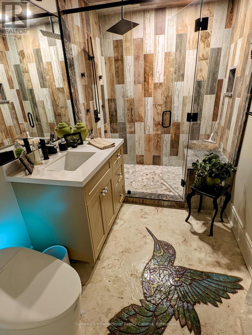
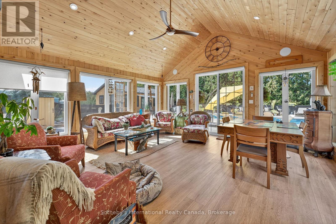
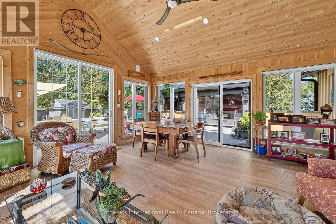
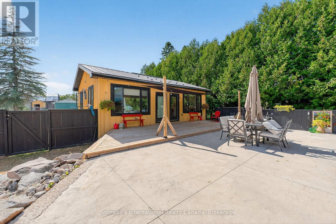
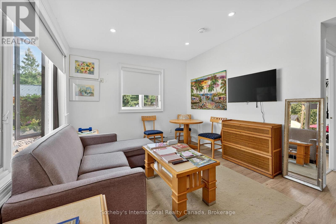
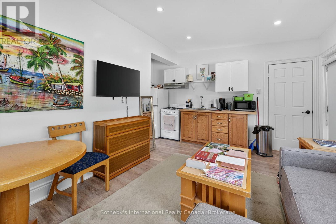
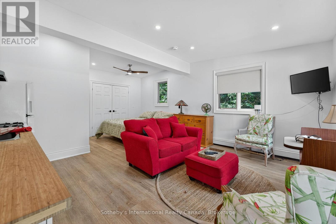
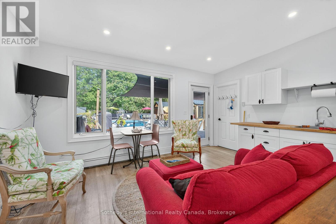
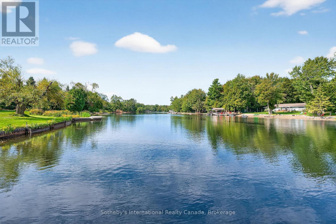
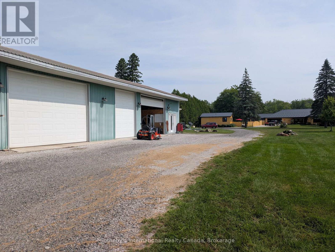
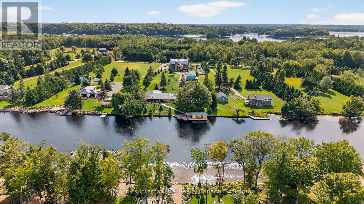
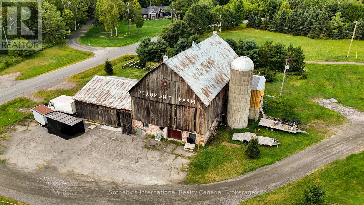
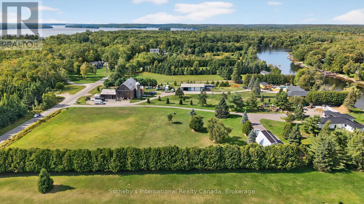
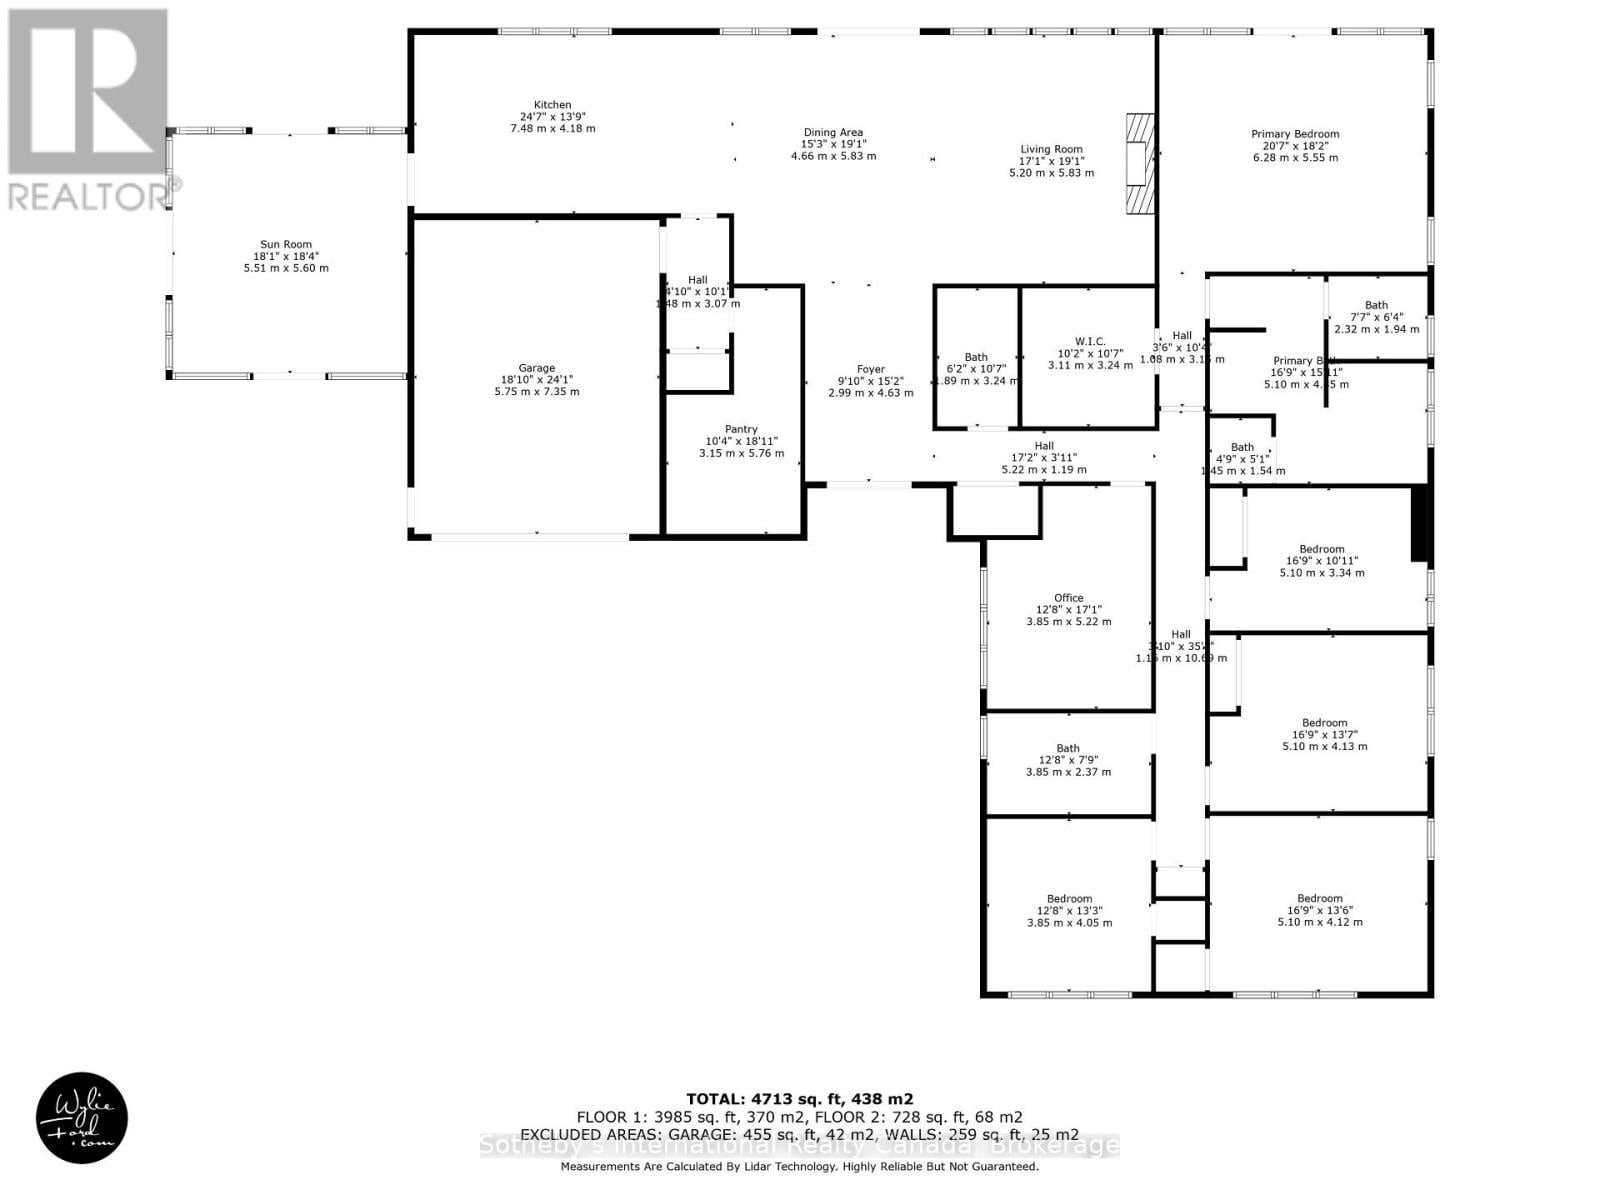
Direct access to Lake Muskoka. Welcome to your private family compound, 3.6 acres of completely flat land, perfectly positioned at the mouth of the Muskoka River. This exceptional property offers the ultimate blend of waterfront lifestyle, privacy, and multi-generational living. The beautifully designed 4,000sq.ft. main residence features a bright open-concept layout, anchored by a spacious chef-inspired kitchen and expansive living areas ideal for entertaining. With 5 bedrooms and 3 bathrooms, the home is thoughtfully designed for both everyday comfort and hosting family and friends. Complementing the main home is a 1,000sq.ft Bunkie offering two fully self-contained suites, each complete with its own kitchen and bathroom-perfect for guests, or extended family. In total, the property offers 7 bedrooms and 5 bathrooms across all living spaces. Outdoors, enjoy a true resort-style setting featuring a sparkling pool, outdoor kitchen, and sauna-creating the perfect space to relax and entertain all summer long. The level, wheelchair-accessible boathouse provides effortless waterfront enjoyment, while the property's location offers quick and convenient access to the open waters of Lake Muskoka. For hobbyists and outdoor enthusiasts, the property is complete with a 6,000sq.ft. barn for all your recreational toys, along with a 2,000sq.ft. workshop ideal for storage, maintenance, or creative pursuits. A rare opportunity to own a versatile and luxurious Muskoka retreat enriched with history, designed for gathering, entertaining, and making lasting memories. A true art piece - truly Muskoka, truly one-of-a-kind! (id:2471)
Location DescriptionBeaumont Dr/Muskoka District Road 16
- Property Address:1082 BEAUMONT FARM ROAD, Bracebridge (muskoka (n)), Ontario, P1L1X2
- Property Type:Single Family
- Community Name:Muskoka (N)
- Title:Freehold
- Lot Size:201.4 FT|2 - 4.99 acres
- Sewage Type:Septic System
- Water Type:Dug Well
- Access:Private Docking, Year-round access
- Driveway:Attached Garage, Garage
- Parking Space Total:21
- Waterfront Type:Waterfront on river
- Waterfront:Muskoka River
- Structure Style:House
- Bedrooms:5+2
- Bathrooms:5
- Floor Space:3500 - 5000 sqft
- Heating Type:Other, Heat Pump
- Style:Detached
- Architecture Style:Bungalow
- Storeys:1
- Basement Type:None
- Foundation Type:Block, Insulated Concrete Forms
- Appliances Included:Hot Tub, Dishwasher, Dryer, Freezer, Microwave, Oven, Gas stove(s), Washer, Refrigerator
- Rental Equipment:Propane Tank
- Exterior Type:Wood
- Amenities Nearby:Golf Nearby
| Type | Level | Dimensions |
|---|---|---|
| Foyer | Main level | 2.99 m x 4.63 m |
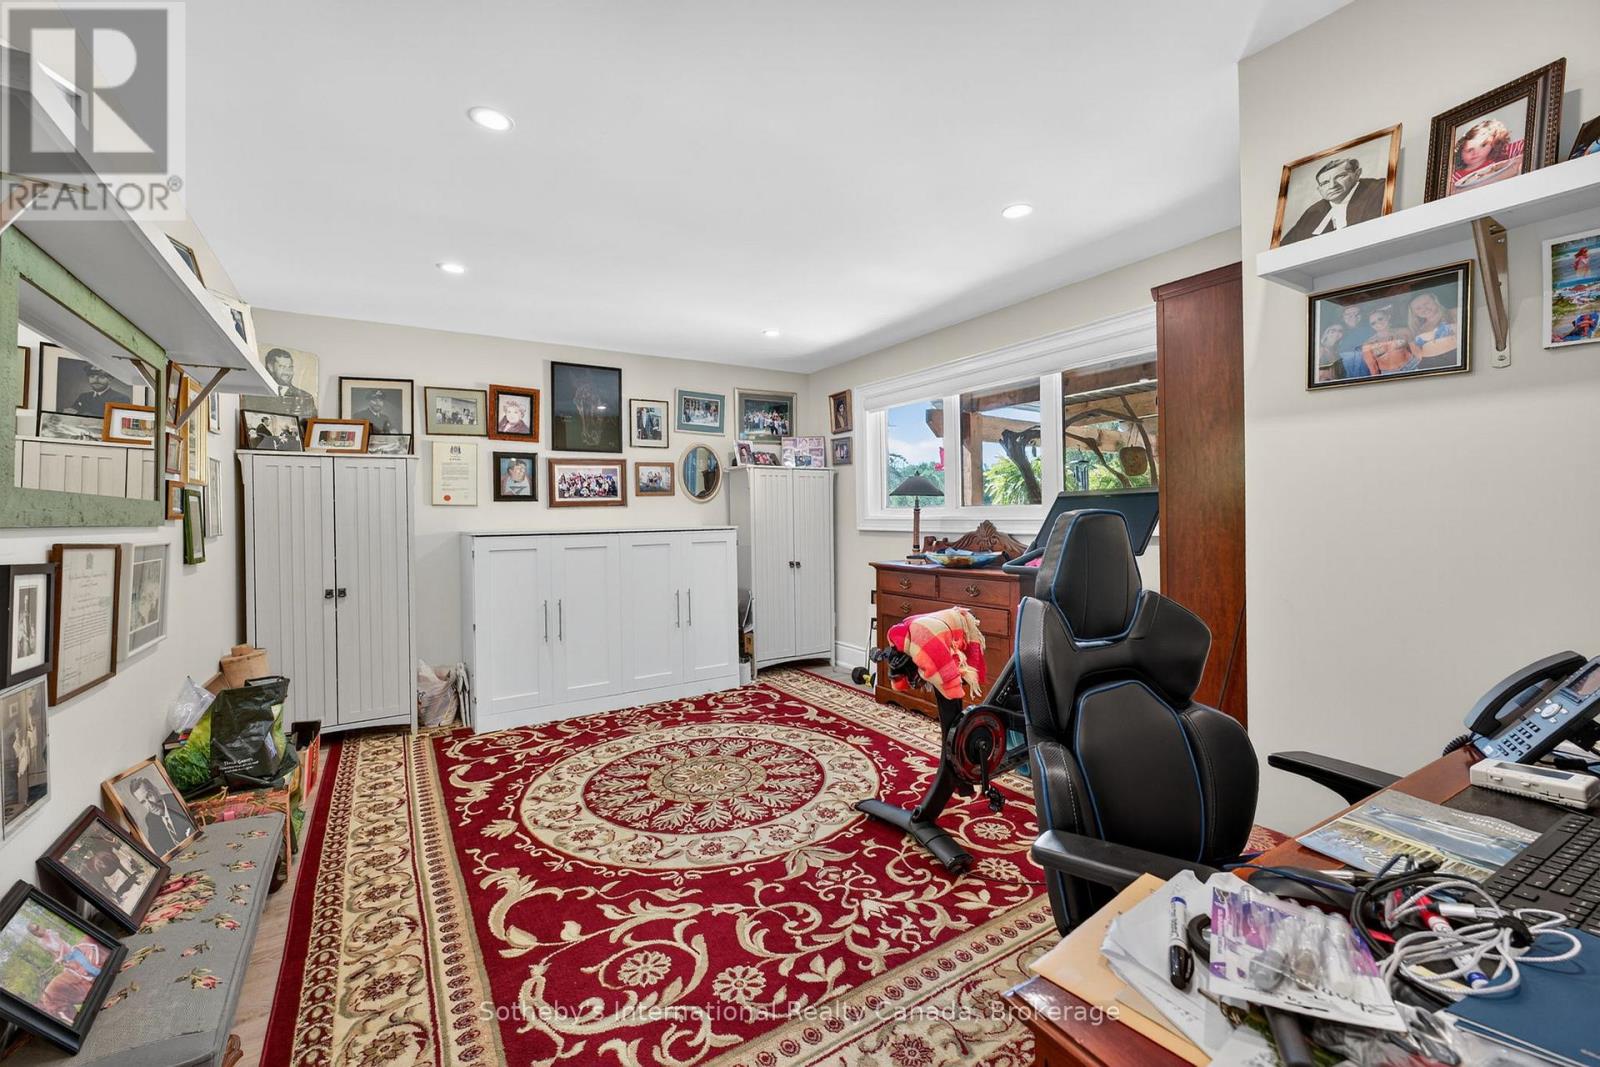
| Bedroom | Main level | 3.85 m x 4.05 m |
| Living room | Main level | 5.2 m x 5.83 m |
| Dining room | Main level | 4.66 m x 5.83 m |
| Kitchen | Main level | 7.48 m x 4.18 m |
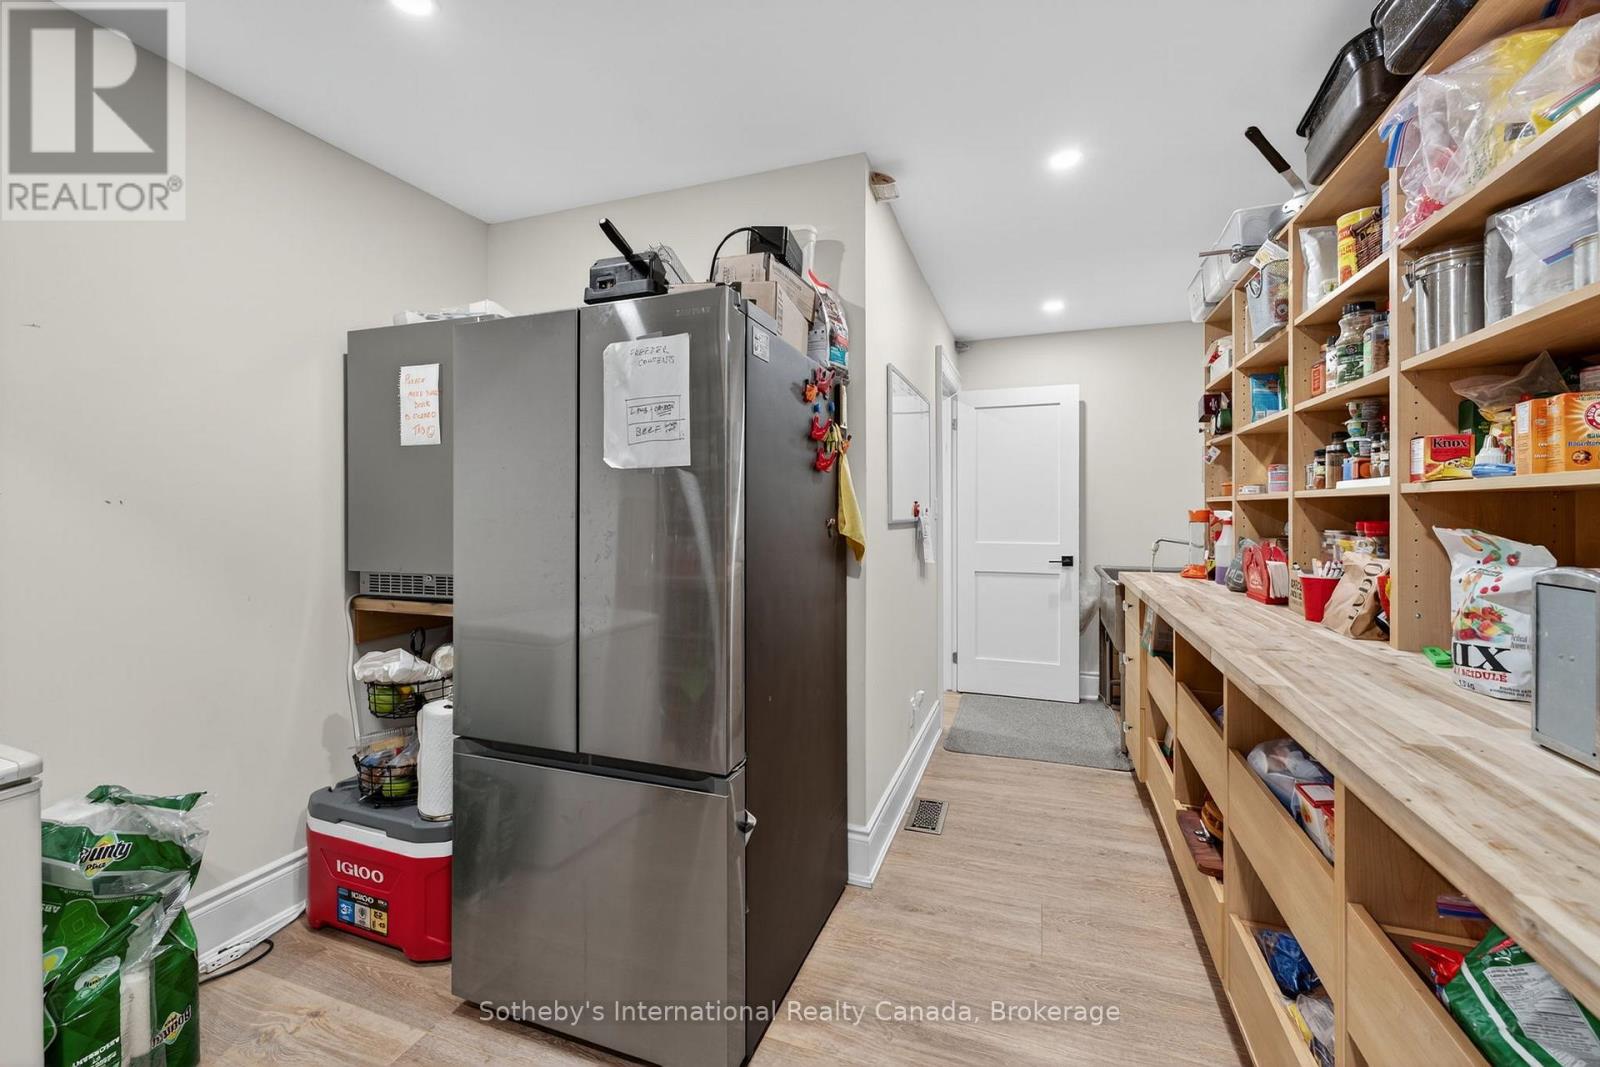
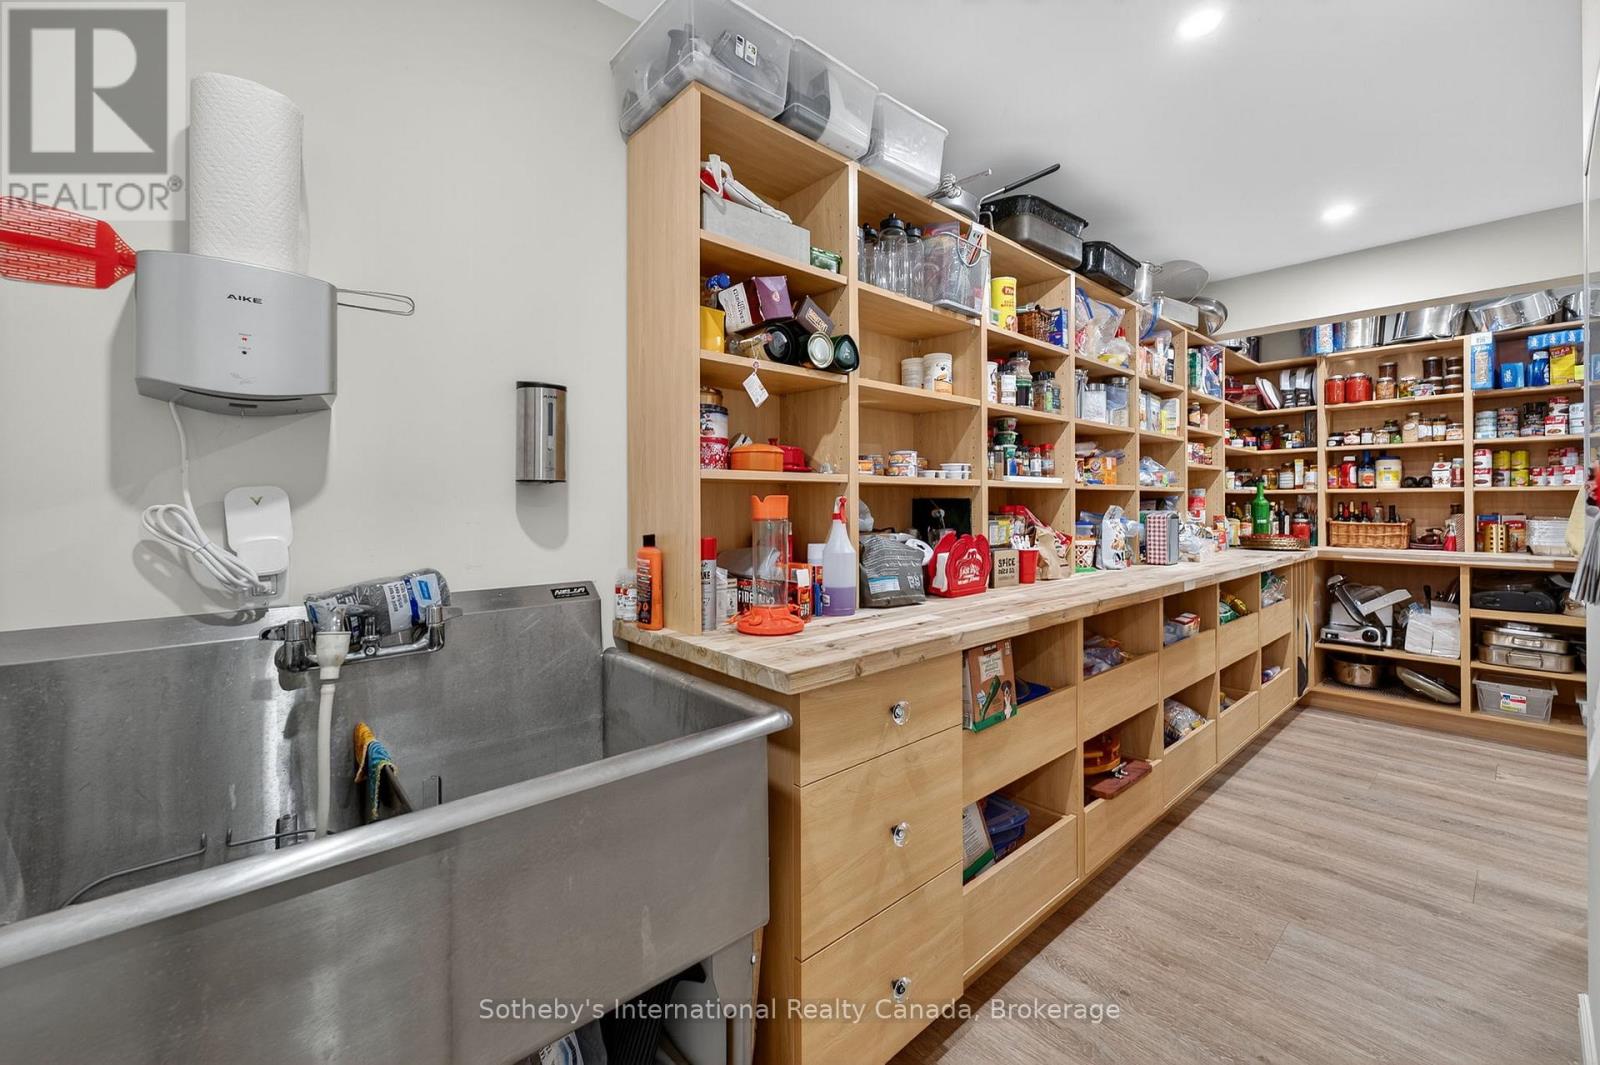
| Pantry | Main level | 3.15 m x 5.76 m |
| Sunroom | Main level | 5.51 m x 5.6 m |
| Primary Bedroom | Main level | 6.28 m x 5.55 m |
| Bedroom | Main level | 5.1 m x 3.34 m |
| Bedroom | Main level | 5.1 m x 4.13 m |
| Bedroom | Main level | 5.1 m x 4.12 m |
Sales Representative
RE/MAX PROFESSIONALS NORTH, BROKERAGE* - Gravenhurst
Cell: (705) 646-4758
Tel: (705) 687-2243
Tollfree: (877) 687-1243

MLS®, REALTOR®, and the associated logos are trademarks of The Canadian Real Estate Association. This REALTOR.ca listing content is owned and licensed by REALTOR® members of The Canadian Real Estate Association.
- Map 1082 BEAUMONT FARM ROAD, Bracebridge (muskoka (n)), Ontario, P1L1X2
- Neighbourhood Information
1082 BEAUMONT FARM ROAD, Bracebridge (muskoka (n)), Ontario, P1L1X2
The out of province listing content on this website is not intended to solicit a trade in real estate. Any consumers interested in out of province listings must contact a person who is licensed to trade in real estate in that province.
The listing content on this website is protected by copyright and other laws, and is intended solely for the private, non-commercial use by individuals. Any other reproduction, distribution or use of the content, in whole or in part, is specifically forbidden. The prohibited uses include commercial use, "screen scraping", "database scraping", and any other activity intended to collect, store, reorganize or manipulate data on the pages produced by or displayed on this website.
Terms and Conditions
This website is operated by a member of The Canadian Real Estate Association (CREA). The content on this website is owned or controlled by CREA. By accessing this website, the user agrees to be bound by these terms of use as amended from time to time, and agrees that these terms of use constitute a binding contract between the user, and CREA.
The content on this website is protected by copyright and other laws, and is intended solely for the private, non-commercial use by individuals. Any other reproduction, distribution or use of the content, in whole or in part, is specifically prohibited. Prohibited uses include commercial use, "screen scraping", "database scraping", and any other activity intended to collect, store, reorganize or manipulate the content of this website.
REALTOR®, REALTORS®, and the REALTOR® logo are certification marks that are owned by REALTOR® Canada Inc. and licensed exclusively to The Canadian Real Estate Association (CREA). These certification marks identify real estate professionals who are members of CREA and who must abide by CREA's By-Laws, Rules, and the REALTOR® Code. The MLS® trademark and the MLS® logo are owned by CREA and identify the professional real estate services provided by members of CREA.
The information contained on this website is based in whole or in part on information that is provided by members of CREA, who are responsible for its accuracy. CREA reproduces and distributes this information as a service for its members, and assumes no responsibility for its completeness or accuracy.
We may at any time amend these Terms of Use by updating this posting. All users of this site are bound by these amendments should they wish to continue accessing the website, and should therefore periodically visit this page to review any and all such amendments.