


Property Details
2710 NOTTAWASAGA 10 CONCESSION N, Clearview, Ontario, L0M1P0

Sales Representative
RE/MAX PROFESSIONALS NORTH, BROKERAGE* - Gravenhurst
Cell: (705) 646-4758
Tel: (705) 687-2243
Toll free: (877) 687-1243


$3,975,000 - For sale
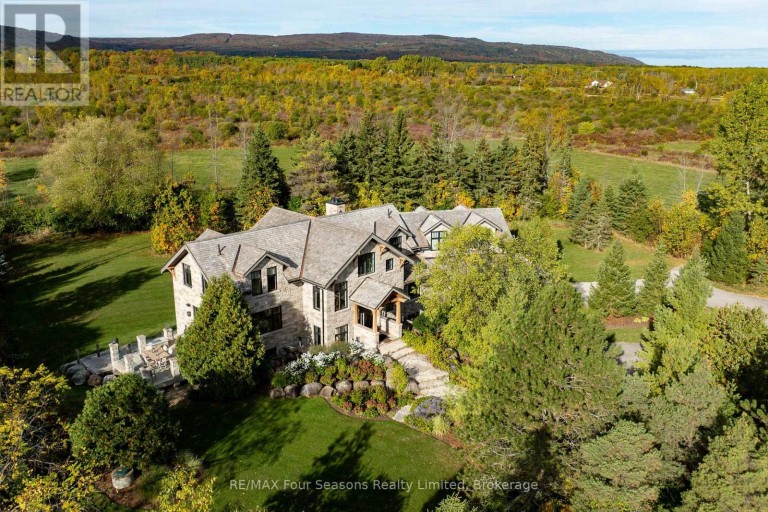
Introducing Winterbrook, a luxurious custom estate home masterfully crafted by Dalton Beachli. Nestled on just under two acres of beautifully landscaped grounds, this extraordinary residence is surrounded by panoramic views of the escarpment, Osler Brook Golf Course, and Osler Bluff Ski Club, and backs onto 98 acres of peaceful forest/farmland. Being offered fully furnished, this home is both a refined gathering place and a serene private retreat, perfectly balancing sophistication, comfort, and connection to nature. Encompassing 5,321 square feet of exquisitely finished living space, Winterbrook features six bedrooms, five bathrooms, and a curated selection of high-end finishes and upgrades. The main level showcases imported Belgian quarter-sawn white oak floors, while the kitchen is enhanced with reclaimed Belgian limestone and high end appliances. At the heart of the home, an Eramosa stone fireplace from Owen Sound creates a striking focal point anchoring the open-concept living space with timeless natural beauty, along with the 26-foot ceilings and floor-to-ceiling windows that capture sweeping views from every angle. Designed equally for entertaining and unwinding, the home offers a commercial-grade gym, three fireplaces, and a custom mudroom to complement an active, four-season lifestyle. Outside, a spectacular outdoor oasis extends the living space across the full width of the home. Enjoy dining, lounging, and hot-tub areas that invite relaxation and connection. Begin your day with sunrises over the terrace, and end with evenings by the fire pit, as cotton candy skies fade into starlit nights. Whether hosting a summer soiree or an intimate winter gathering, every moment here is framed by natural beauty. Ideally located just minutes from Osler Bluff Ski Club, Blue Mountain, and downtown Collingwood, Winterbrook is a true four-season paradise and is a celebration of craftsmanship, design, and modern luxury that defines extraordinary living. (id:2471)
Location DescriptionCross Streets: Poplar & Nottawasaga Concession 10. ** Directions: Take Polar Side Rd west to Nottawasaga Concession 10. South on Nottawasaga Concession 10 to #2710.
- Property Address:2710 NOTTAWASAGA 10 CONCESSION N, Clearview, Ontario, L0M1P0
- Property Type:Single Family
- Community Name:Rural Clearview
- Title:Freehold
- Lot Size:290 x 300 FT
- Sewage Type:Septic System
- Driveway:Attached Garage, Garage
- Parking Space Total:14
- Structure Style:House
- Bedrooms:4+2
- Bathrooms:5-Total 2-Partial
- Floor Space:3500 - 5000 sqft
- Heating Type:Geo Thermal, Radiant heat
- Style:Detached
- Storeys:2
- Basement Type:N/A (Finished)
- Foundation Type:Poured Concrete
- Cooling Type:Central air conditioning, Air exchanger
- Appliances Included:Garage door opener remote(s)
- Rental Equipment:Propane Tank
- Exterior Type:Stone
Sales Representative
RE/MAX PROFESSIONALS NORTH, BROKERAGE* - Gravenhurst
Cell: (705) 646-4758
Tel: (705) 687-2243
Tollfree: (877) 687-1243

MLS®, REALTOR®, and the associated logos are trademarks of The Canadian Real Estate Association. This REALTOR.ca listing content is owned and licensed by REALTOR® members of The Canadian Real Estate Association.
- Map 2710 NOTTAWASAGA 10 CONCESSION N, Clearview, Ontario, L0M1P0
- Neighbourhood Information
2710 NOTTAWASAGA 10 CONCESSION N, Clearview, Ontario, L0M1P0
The out of province listing content on this website is not intended to solicit a trade in real estate. Any consumers interested in out of province listings must contact a person who is licensed to trade in real estate in that province.
The listing content on this website is protected by copyright and other laws, and is intended solely for the private, non-commercial use by individuals. Any other reproduction, distribution or use of the content, in whole or in part, is specifically forbidden. The prohibited uses include commercial use, "screen scraping", "database scraping", and any other activity intended to collect, store, reorganize or manipulate data on the pages produced by or displayed on this website.
Terms and Conditions
This website is operated by a member of The Canadian Real Estate Association (CREA). The content on this website is owned or controlled by CREA. By accessing this website, the user agrees to be bound by these terms of use as amended from time to time, and agrees that these terms of use constitute a binding contract between the user, and CREA.
The content on this website is protected by copyright and other laws, and is intended solely for the private, non-commercial use by individuals. Any other reproduction, distribution or use of the content, in whole or in part, is specifically prohibited. Prohibited uses include commercial use, "screen scraping", "database scraping", and any other activity intended to collect, store, reorganize or manipulate the content of this website.
REALTOR®, REALTORS®, and the REALTOR® logo are certification marks that are owned by REALTOR® Canada Inc. and licensed exclusively to The Canadian Real Estate Association (CREA). These certification marks identify real estate professionals who are members of CREA and who must abide by CREA's By-Laws, Rules, and the REALTOR® Code. The MLS® trademark and the MLS® logo are owned by CREA and identify the professional real estate services provided by members of CREA.
The information contained on this website is based in whole or in part on information that is provided by members of CREA, who are responsible for its accuracy. CREA reproduces and distributes this information as a service for its members, and assumes no responsibility for its completeness or accuracy.
We may at any time amend these Terms of Use by updating this posting. All users of this site are bound by these amendments should they wish to continue accessing the website, and should therefore periodically visit this page to review any and all such amendments.